Planning, architecture, and approvals in one practice
From township master plans to building sanction, ECOHUB ARCHITECTS in Meerut carries land through planning, design, and statutory approval with one coordinated team.
Serving developers and landowners across Meerut and Delhi NCR.
Township & Group Housing
Master planning for townships and housing
We plan township and group-housing communities around how land is actually used, so that every parcel carries its share of infrastructure, open space, and built area efficiently.
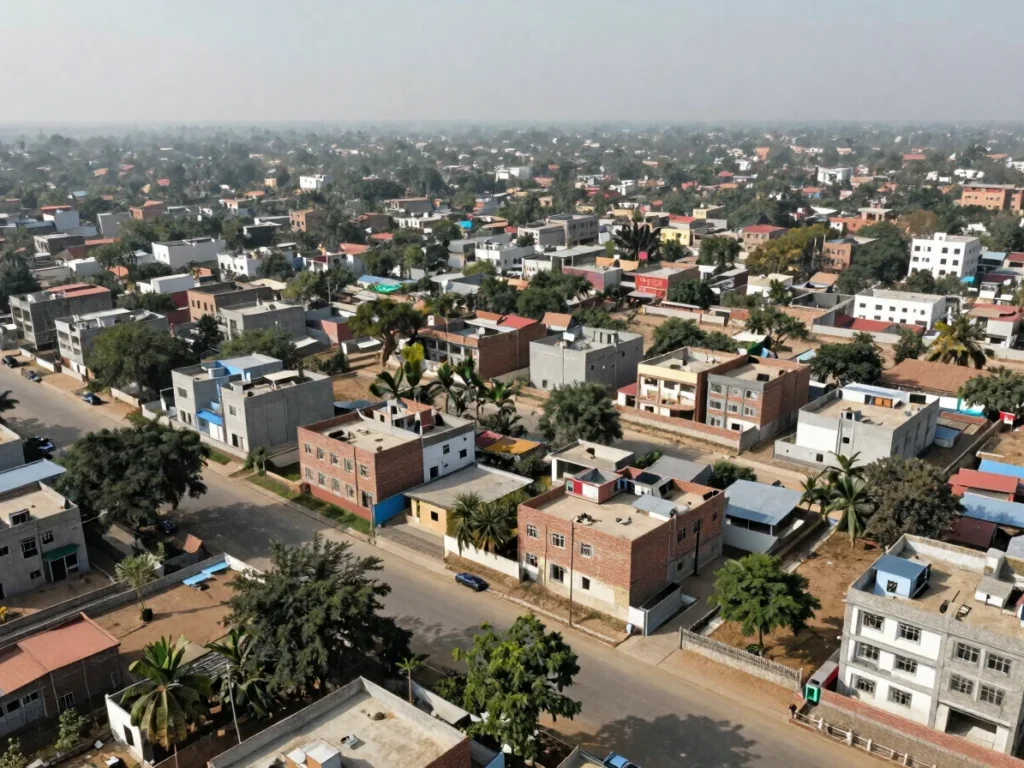
Layouts are developed for regional growth in Meerut and Delhi NCR, balancing density with liveability and ecological balance between people and nature.
Architectural Design
Buildings designed for their site
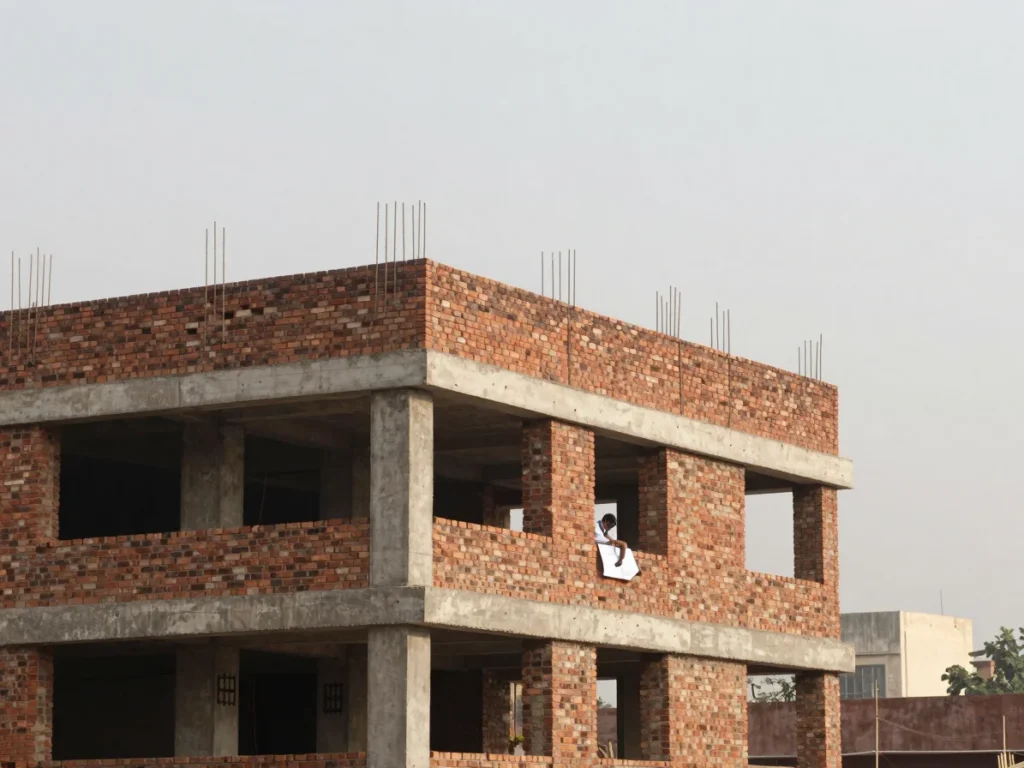
Architectural design for residential, mixed-use, and institutional buildings begins with the site, its access, climate, and surroundings, then moves to drawings that are ready for approval.
Approvals & Technical Reports
Statutory services and project reporting
Building approvals and NOCs
We prepare and track building sanction applications and No Objection Certificates from concerned departments and authorities.
Change in land use (CLU)
We assess and process change in land use so that a parcel's permitted use matches the planned development.
Feasibility and DPR
Feasibility studies test what a site can support, and detailed project reports set out the scope, cost, and timeline for approval.
Interiors & Allied Consultancy
Carrying the project from plan to finished space
Interior design is planned alongside the architecture so that spaces, services, and materials support how people will use the building. Allied consultancy covers the coordination between planning, drawings, reports, and approvals that keeps a project moving.
Under the leadership of founder Ar. Anuj Singh, our teams work toward practical solutions for liveable buildings and cities, with land-to-value justification at the centre of every decision.